Designing a Chef’s Kitchen for Christmas: Smart Layouts for Holiday Cooking
McCarty Squared Inc. • November 4, 2026
Preparing a massive holiday meal requires a workspace built for high volume cooking and heavy foot traffic. McCarty Squared Inc. designs and builds high performance culinary spaces that handle the intense demands of seasonal hosting. Relying on an outdated layout forces multiple cooks to compete for counter space and creates frustrating bottlenecks during meal preparation. Fixing these structural flaws before the winter holidays ensures your home functions perfectly when family arrives.
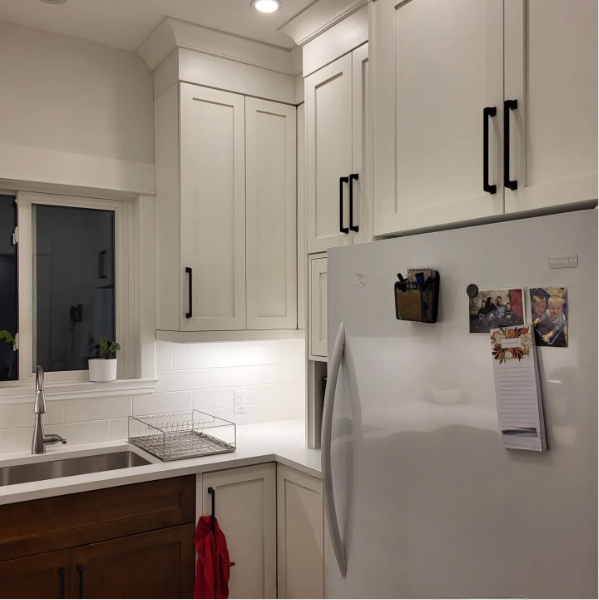
A successful cooking environment relies entirely on the precise placement of key appliances and adequate preparation zones. Forcing a large refrigerator into a tight corner severely limits your ability to move heavy roasting pans safely across the room. We focus on master level craftsmanship and detailed planning to eliminate these physical barriers entirely. Thoughtful spatial planning provides a safe and highly efficient area for all your holiday baking and entertaining needs.
Inside this kitchen planning breakdown:
- Ergonomic Planning: Creating efficient prep zones
- Custom Storage: Managing heavy cookware
- Appliance Integration: Designing around premium equipment
- Frequent Kitchen Questions
Ergonomic Planning
A poorly planned cooking area severely limits your ability to entertain guests comfortably during the winter months. Pushing past the limits of a twenty year old design usually results in tripped circuit breakers and overflowing sinks right before your family arrives. True Kitchen Renovation & Remodelling focuses on opening up the main floor plan so traffic flows naturally. Moving an island or expanding a countertop creates dedicated preparation zones that keep guests out of the main cooking triangle.
Homeowners staring at an aging layout often ask what kitchen layout works best for my space. The ideal configuration depends entirely on the size and shape of your specific room. An island layout with dedicated seating creates a natural social focal point for families who love entertaining. For smaller homes in London and Masonville a galley or L shaped configuration maximizes efficiency and keeps the primary work zones tightly connected. We assess your daily routine and recommend a design that improves your workflow significantly.
Custom Storage
Factory flat pack cabinets warp quickly under the extreme heat and humidity of a busy holiday kitchen. Investing in high quality Custom Cabinetry ensures your storage solutions withstand decades of heavy cast iron pots and frequent use. We construct robust wooden storage units designed specifically to handle massive weight loads and constant opening cycles. Ignoring the material composition of your built in units guarantees you will face broken hinges and sagging shelves in just a few years.
Appliance Integration
Modern culinary spaces require heavy duty electrical and plumbing support to run commercial grade appliances safely. Installing a massive six burner gas range demands specialized ventilation and rigid gas line connections that meet strict municipal codes. Our team coordinates all the necessary master level electrical and plumbing trades so you never have to manage subcontractors yourself. This highly structured project management keeps your renovation on track and ensures every system operates flawlessly.
Working with experienced professionals guarantees your complex kitchen systems are installed perfectly the first time.
Frequent Kitchen Questions
Do you handle the municipal building permits?
We manage all the necessary paperwork and municipal inspections on your behalf to keep the project completely compliant with local regulations.
How do you protect the rest of the house from dust?
We install heavy duty dust barriers and utilize negative air pressure machines to keep the construction debris isolated from your main living areas.
Finalizing Your Culinary Workspace
Eliminating the structural bottlenecks in your cooking area removes the stress of winter entertaining. Trust skilled tradesmen to overhaul your layout and build a highly functional space. Reach out to our design team today to map out your upcoming kitchen project.
Share This Blog