Invisible Design: Stylish Accessibility Upgrades for Any Home
McCarty Squared Inc. • February 4, 2026
Are you looking to create a home that is both effortlessly stylish and truly accessible? For many homeowners in London, Ontario, accessibility renovations can seem intimidating—often conjuring images of bulky grab bars or outdated ramps. But at McCarty Squared Inc., we believe accessibility should blend seamlessly into your home’s aesthetic, supporting comfort, independence, and beauty without compromise. Welcome to the world of invisible design: where accessibility upgrades become a natural, elegant part of your living space.
What Is Invisible Design in Accessibility?
Invisible design is all about integrating accessibility features that are as functional as they are stylish. Instead of clinical add-ons, the focus is on thoughtful, intentional choices that enhance your space while meeting mobility, safety, or aging-in-place needs. Whether you’re planning for your future, supporting a loved one, or increasing your home’s long-term value, invisible design ensures everyone can thrive—without sacrificing style.
Why Accessibility Matters for Every Home
Accessible design isn’t just for those with immediate mobility difficulties. Aging in place, injury recovery, and growing families all benefit from homes that are safer and easier to navigate. In today’s market, buyers increasingly look for homes with forward-thinking features that improve daily living. London, Ontario families that invest in accessibility now are setting themselves up for comfort and peace of mind for years to come.
Stylish Accessibility Upgrades for Any Room
1. Subtle Grab Bars and Supports
Today’s grab bars come in sleek finishes and modern styles that double as towel racks or decorative accents. Installed in bathrooms or stairwells, they provide critical support while enhancing the look of your space. Choose finishes that match your existing hardware for a cohesive feel—think brushed nickel or matte black.
2. Zero-Threshold Showers
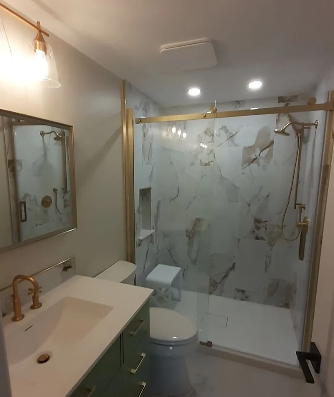
A step-free, walk-in shower is a hallmark of invisible design. With frameless glass, elegant tiles, and linear drains, these showers offer both a spa-like aesthetic and easy access for all ages and abilities. Pair with a discreet, built-in bench and hand-held shower for versatility and comfort.
3. Wider Doorways and Open Floor Plans
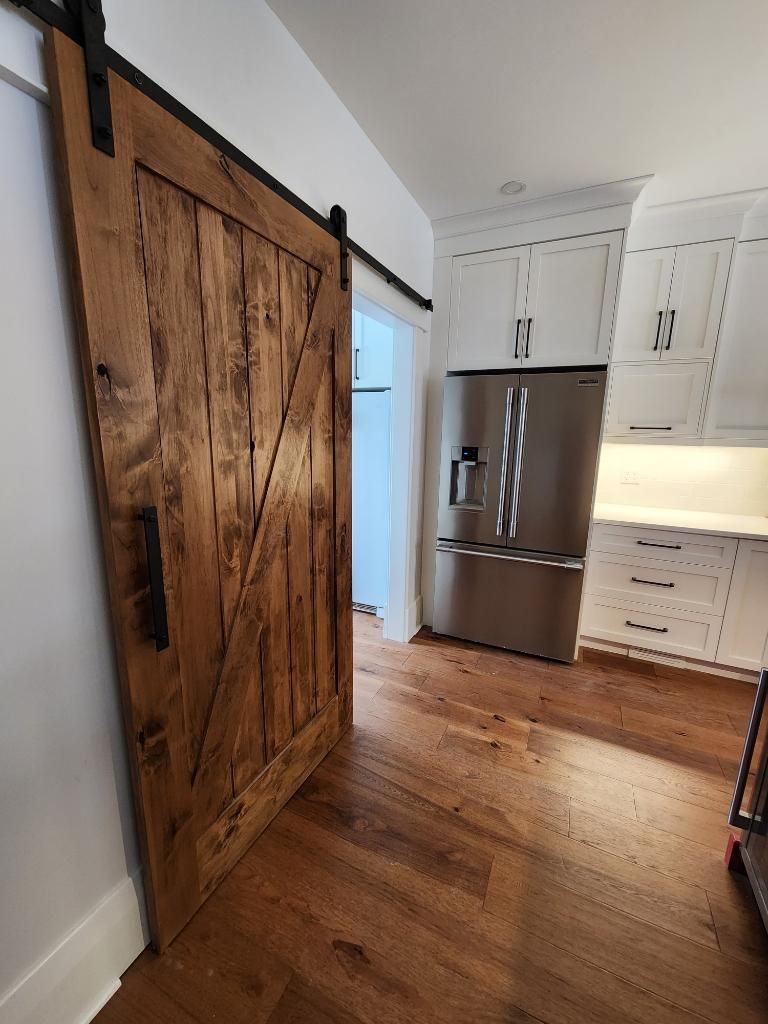
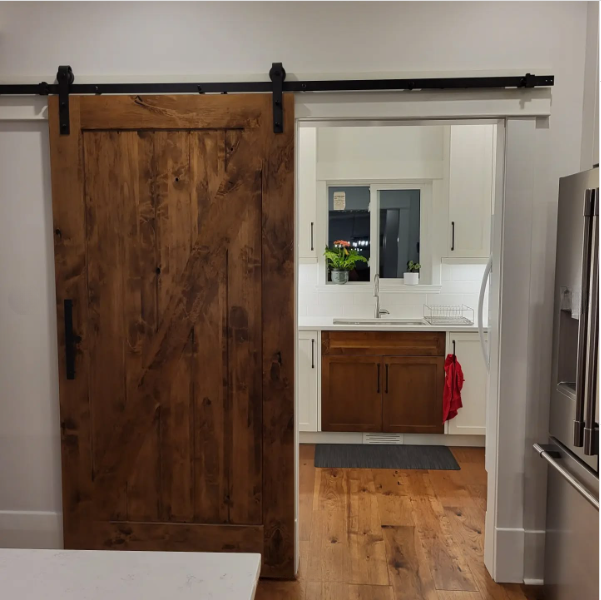
Wider doorways, typically at least 36 inches, accommodate wheelchairs, walkers, and strollers—without pulling focus from your home’s style. Open floor plans and wider hallways create a more inclusive environment and flow, making entertaining and daily tasks easier for everyone.
4. Lever Handles and Touchless Fixtures
Replace traditional door knobs and faucet handles with lever-style or touchless options. These upgrades add a contemporary look while providing easier operation for children, seniors, and anyone with limited hand strength or dexterity.
5. Slip-Resistant, Stylish Flooring
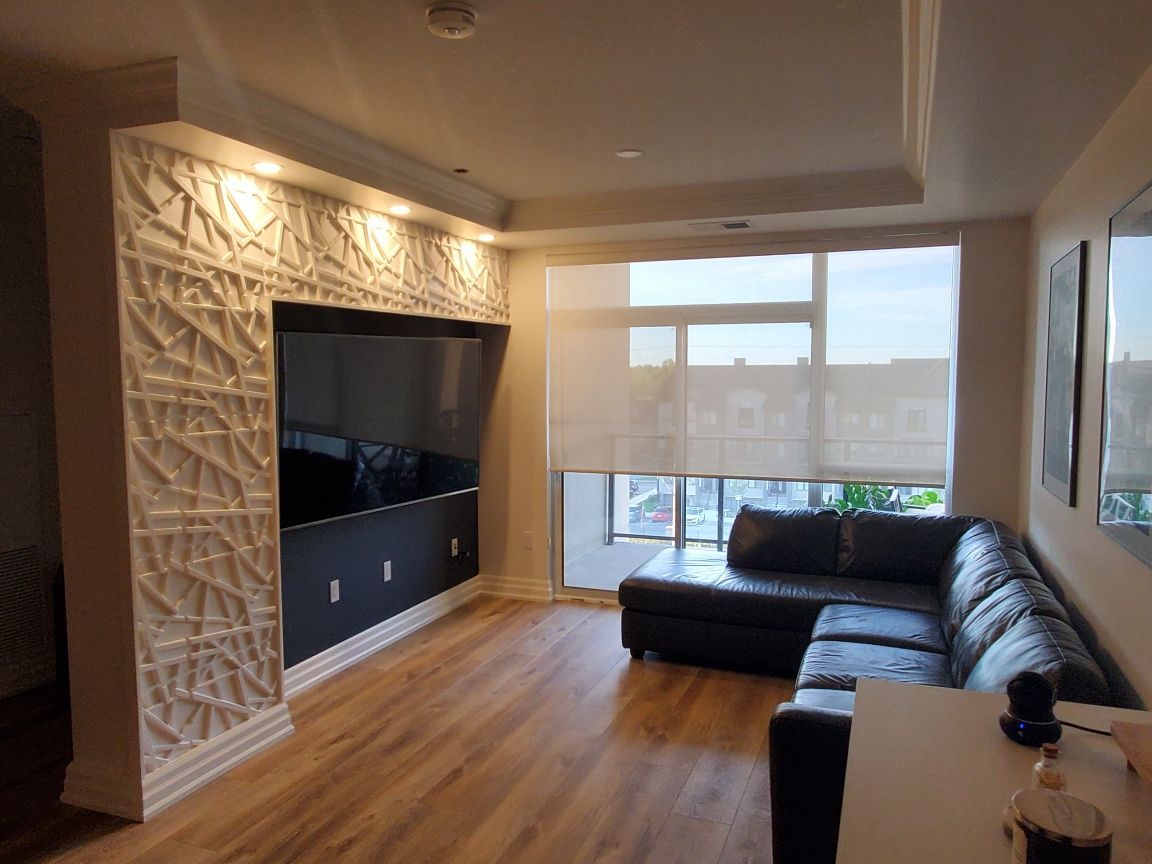
Modern flooring choices like textured porcelain tile, luxury vinyl plank, or wide-plank hardwood offer both visual appeal and enhanced traction. These surfaces are easy to maintain and reduce the risk of slips in kitchens, bathrooms, and entryways.
6. Custom Cabinetry and Adjustable Storage
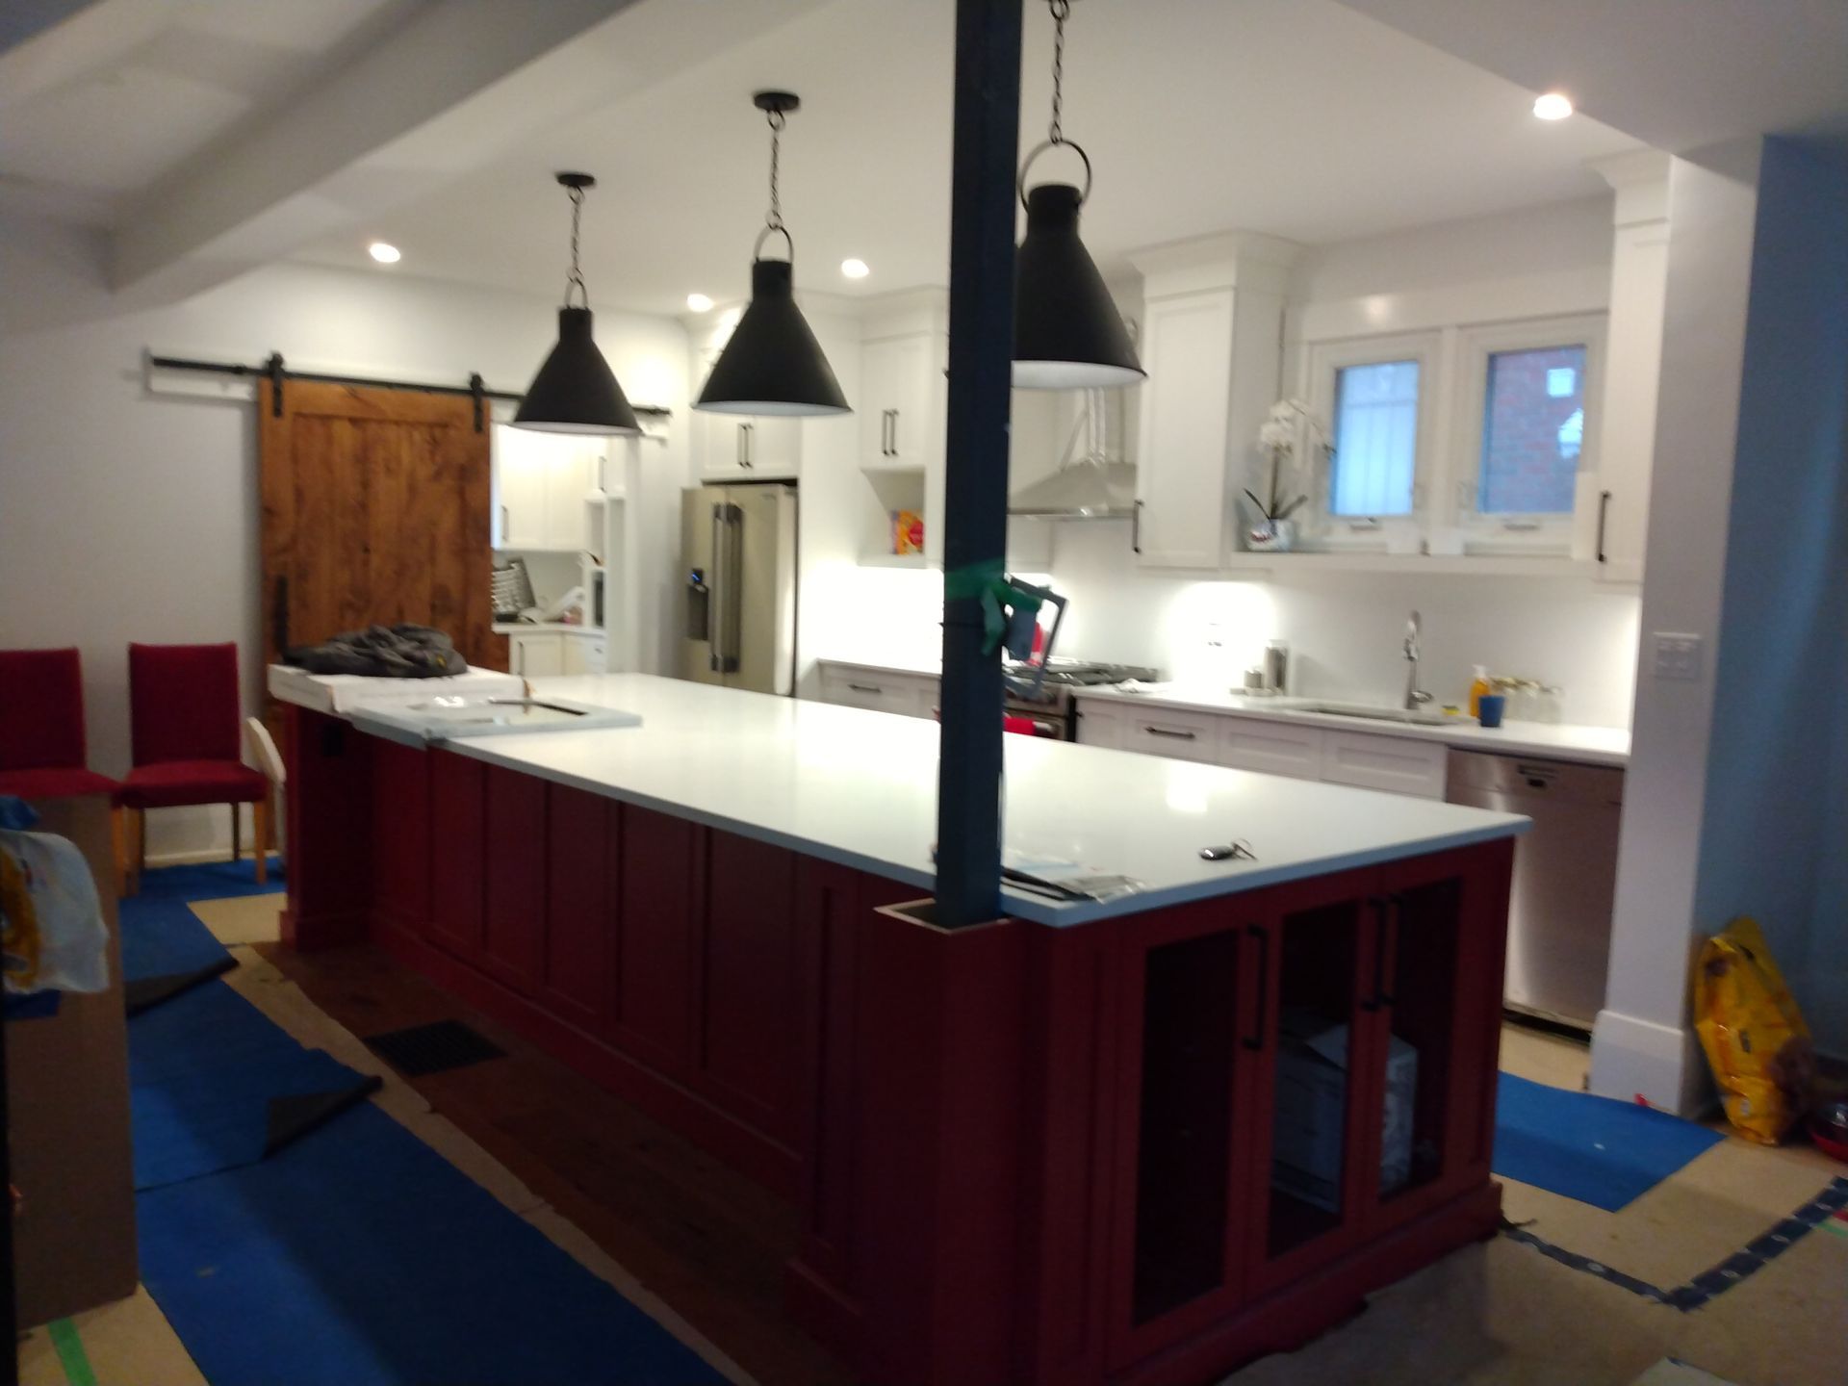
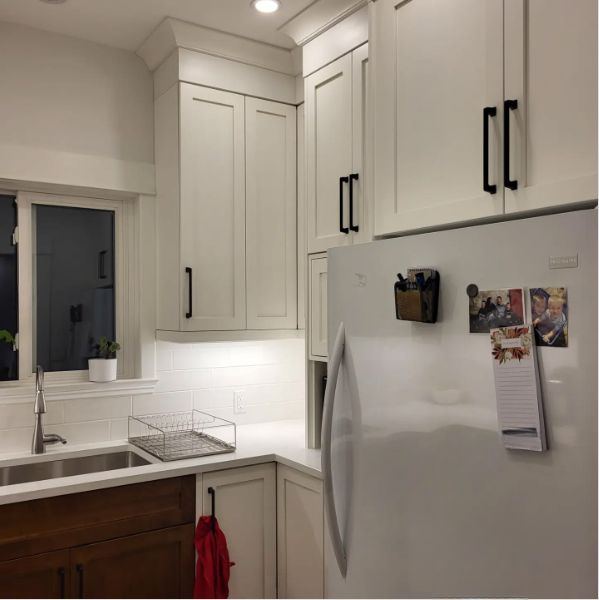
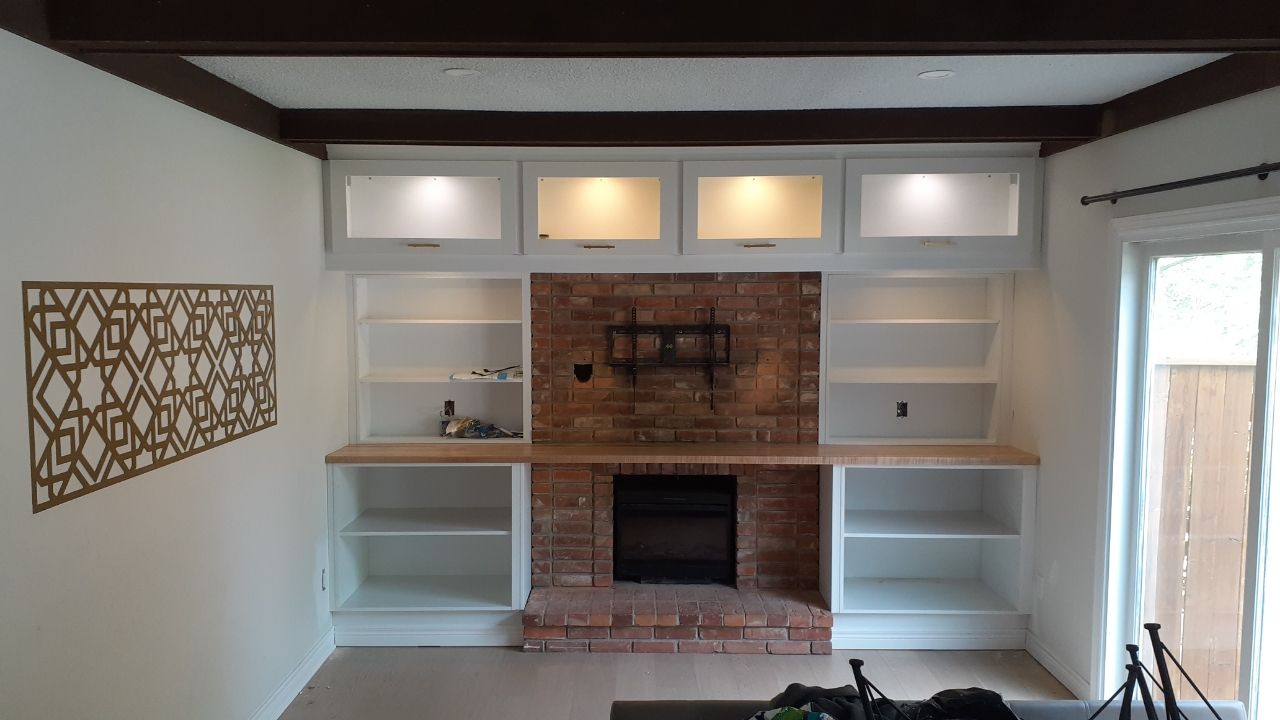
Custom cabinetry can be designed with pull-down shelving, soft-close drawers, and adjustable organizers. Lower countertop sections or slide-out cutting boards ensure kitchen prep is effortless for everyone, regardless of height or mobility.
7. Integrated Ramps and Landscaping
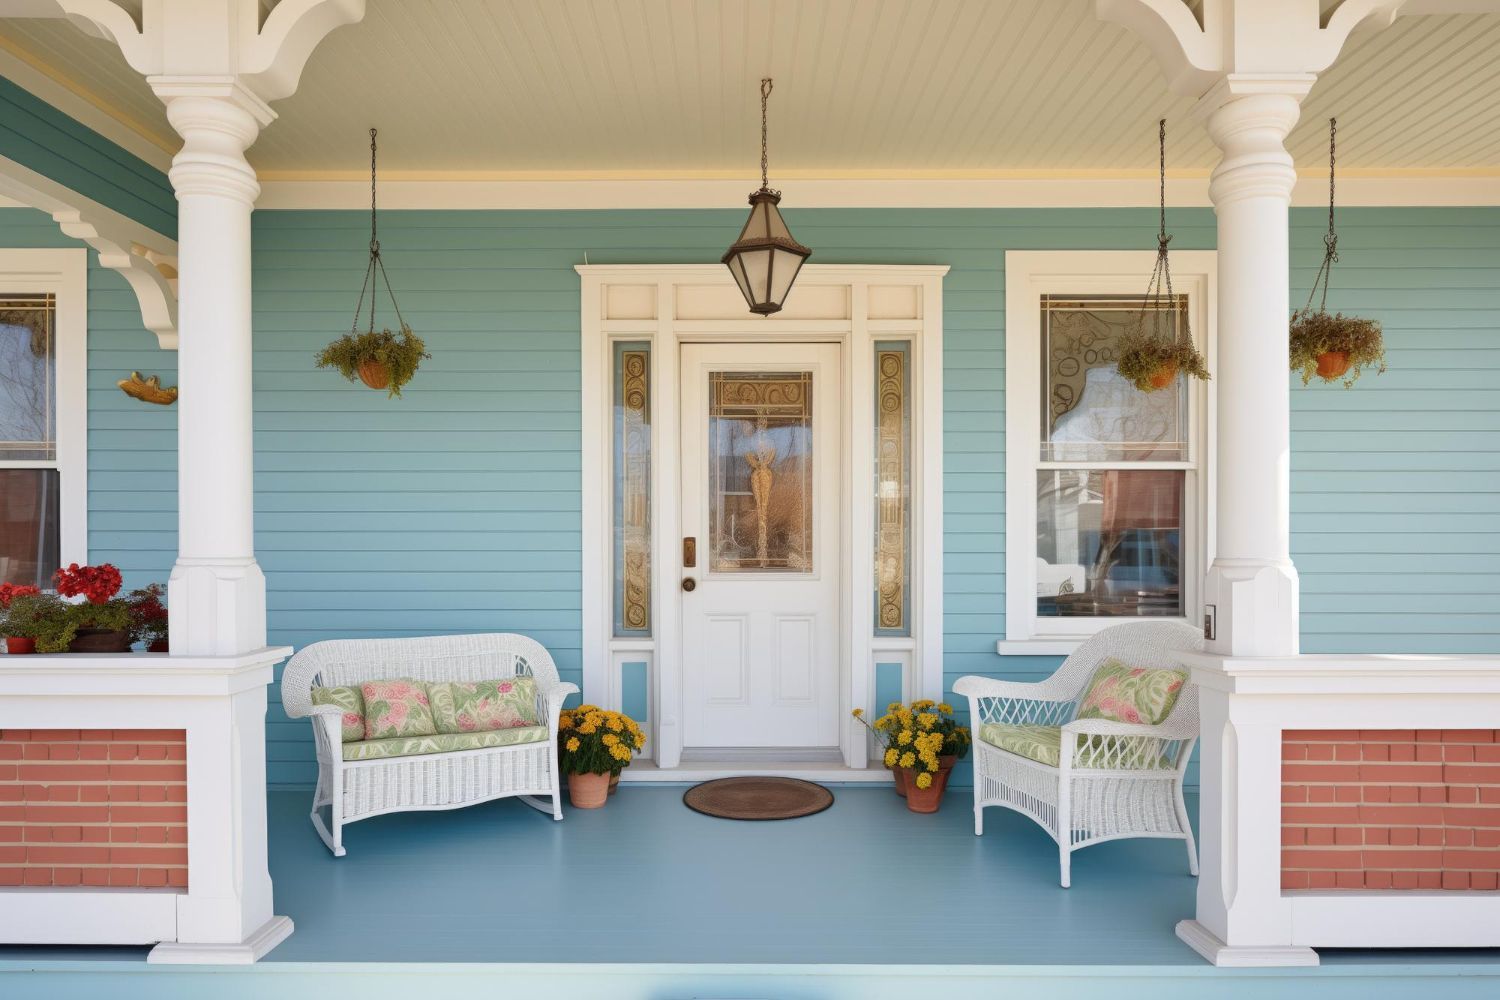
If you need a ramp, it doesn’t have to look like an afterthought. Integrate sloped walkways into your landscaping design, using complementary pavers, plantings, and railings. The result is a welcoming entrance that adds curb appeal, not clutter.
The Benefits of Thoughtful, Invisible Accessibility
Upgrading your home with invisible accessibility features offers a host of long-term benefits. You’ll enhance safety, future-proof your home, and potentially increase its resale value—all while maintaining the high-end look you love. These upgrades don’t just provide everyday convenience; they also reflect a forward-thinking approach to home design that appeals to a wide audience in London’s competitive housing market.
Why Choose McCarty Squared Inc. for Accessible Renovations?
At McCarty Squared Inc., we combine decades of construction expertise with a passion for innovative, client-focused design. Our team collaborates closely with you to create solutions that suit your individual needs and personal taste. We use high-quality, durable materials and adhere to the highest standards of craftsmanship and safety—ensuring that every upgrade enhances both form and function.
Ready to Make Your Home More Accessible—Beautifully?
If you’re considering accessibility modifications or want to explore invisible design options, let’s start the conversation. Contact McCarty Squared Inc. today to book your personalized consultation. Experience how thoughtful, stylish upgrades can transform your home into a welcoming, elegant, and inclusive space for everyone. Your dream home is just a call away!
Share This Blog