Maximizing Space for Holiday Entertaining: Smart Renovations for London Homes
McCarty Squared Inc. • November 18, 2026
Hosting large groups during the winter months quickly exposes the limitations of a compartmentalized floor plan. McCarty Squared Inc. executes precise structural modifications to open up restrictive spaces and improve the flow of your home. Pushing past the constraints of dividing walls requires expert engineering and master level craftsmanship to ensure the building remains fully supported. A properly planned layout allows guests to mingle comfortably without feeling cramped in small isolated rooms.
Tearing down a wall completely changes the flow of the main floor and invites natural conversation. The most critical factor involves determining if the wall supports the weight of the roof or the second floor above it. Removing a load bearing structure without installing an engineered steel beam will cause the ceiling to sag dangerously over time. Our experts handle all the required structural engineering and temporary shoring to ensure your residence remains perfectly stable.
Review the structural modification details:
- Sightlines and Spacing: Removing visual barriers
- Load Bearing Engineering: Supporting the roof safely
- Traffic Management: Directing guest movement
- Common Layout Questions
Sightlines and Spacing
Interior walls do more than just divide rooms because they act as hidden highways for plumbing vents and electrical conduits. Tearing down a wall means rerouting all of these essential utilities safely through the floor joists or ceiling rafters. We strip the room down to the studs to identify every hidden wire before the heavy demolition begins. This meticulous preparation prevents accidental flooding and dangerous electrical shorts in your London or Byron property.
Homeowners planning major Home Renovations & Additions frequently ask what are the benefits of an open-concept home design. Removing unnecessary walls creates a continuous flow between living spaces and makes the entire floor feel significantly brighter. This layout allows hosts to interact with guests while preparing meals instead of being isolated in a separate room. We ensure functionality remains a priority by incorporating distinct zoning techniques and strategic furniture layouts to maintain a sense of organization.
Load Bearing Engineering
Altering the structural layout of an older property requires heavy engineering and deep trade knowledge. We bring the high detail execution used on custom builds into every single renovation project. We retain exclusively licensed preferred trades to handle the complex mechanical alterations required when opening up a floor plan. This strict adherence to RenoMark standards guarantees your structural modifications are executed legally and safely.
Traffic Management
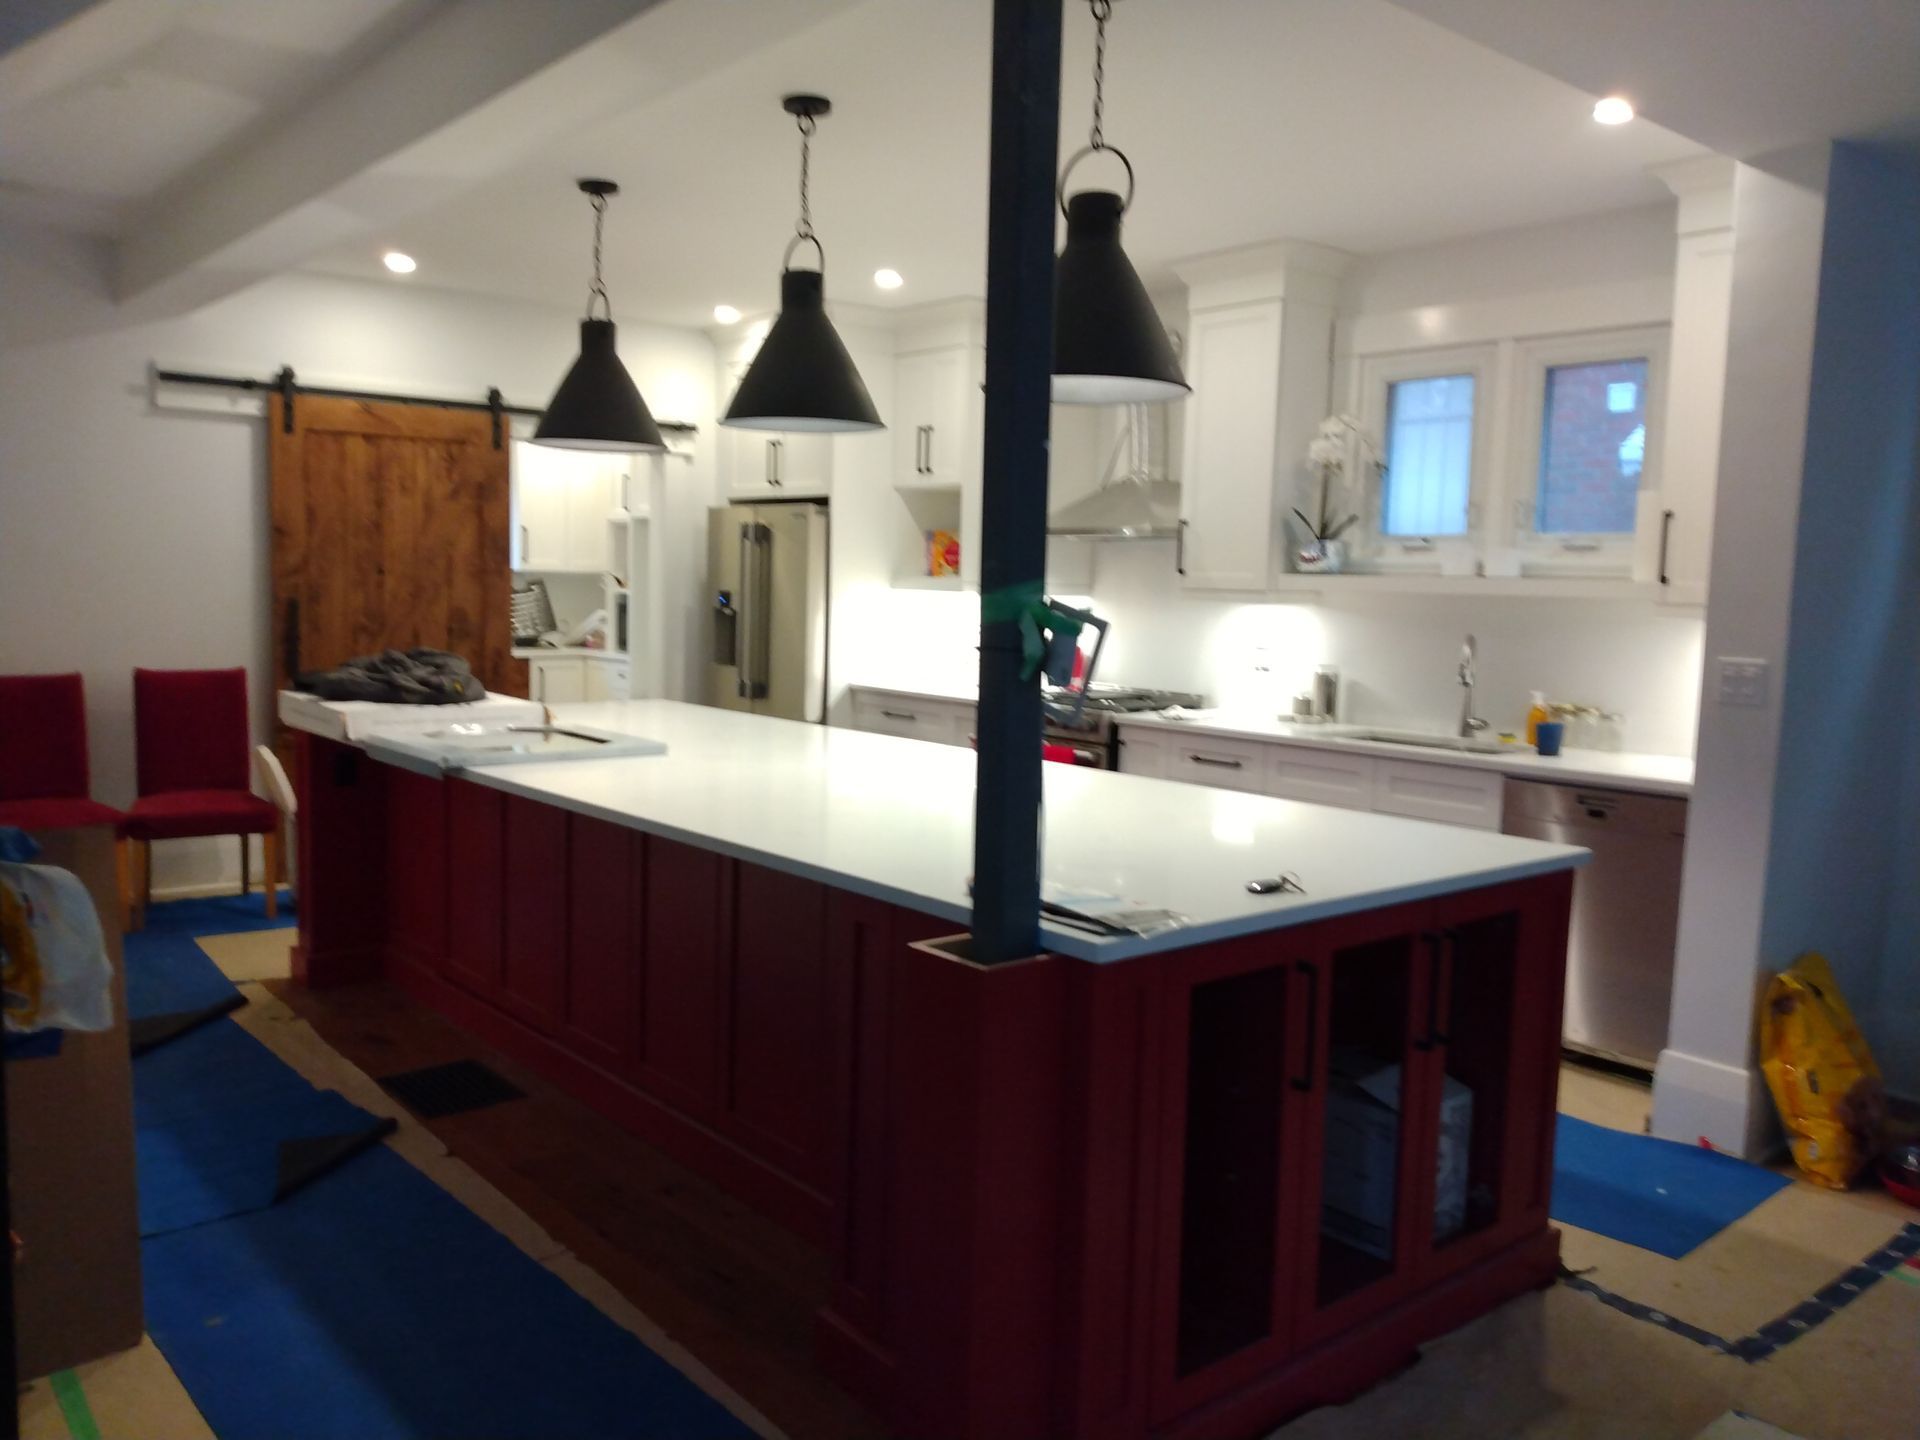
A wide open space still requires logical pathways to keep foot traffic moving smoothly during a busy holiday party. We utilize Full Service Design & Build planning to map out the exact dimensions of your new open area. Our in house interior designer provides professional renderings so you can visualize the exact clearances around your kitchen island and dining table. Resolving these spatial details early prevents costly changes midway through the construction phase.
Partnering with a versatile contractor streamlines massive interior projects and delivers incredible final results.
► Client Experience: "McCarty Squared did a fantastic job with our house renovation project and Garnet and Carisa fully understood our vision and were able to ensure that everything was done according to our expectations."
Working with knowledgeable builders ensures your new open concept remains structurally sound and visually impressive.
Common Layout Questions
Do you provide fixed price quotes for structural changes?
We utilize a tiered estimating approach that begins with a preliminary budget and evolves into a highly accurate detailed estimate once the engineering plans are finalized.
How long does a major structural renovation take?
Depending on the extent of the wall removals and the necessary utility rerouting a large scale interior project typically requires several months of dedicated work.
Structuring Your Gathering Areas
Altering the structural layout of your home requires heavy engineering and strict building code compliance. Depend on expert contractors to remove restrictive walls and build a beautiful open environment. Call our planning team today to discuss your upcoming layout changes.
Share This Blog